
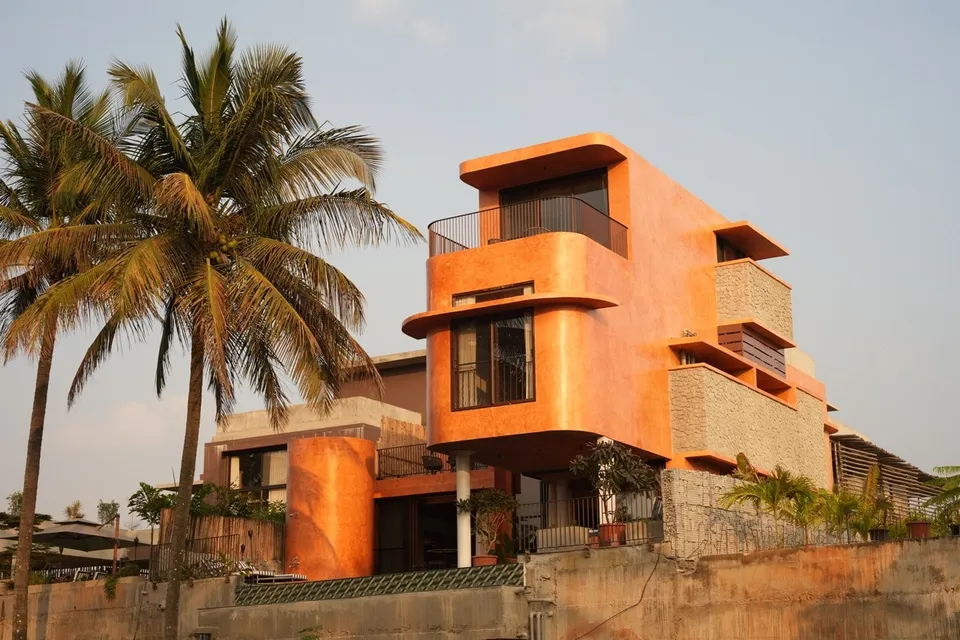
Residential · Bengaluru Rural · 3900 SQFT
Villa Praana
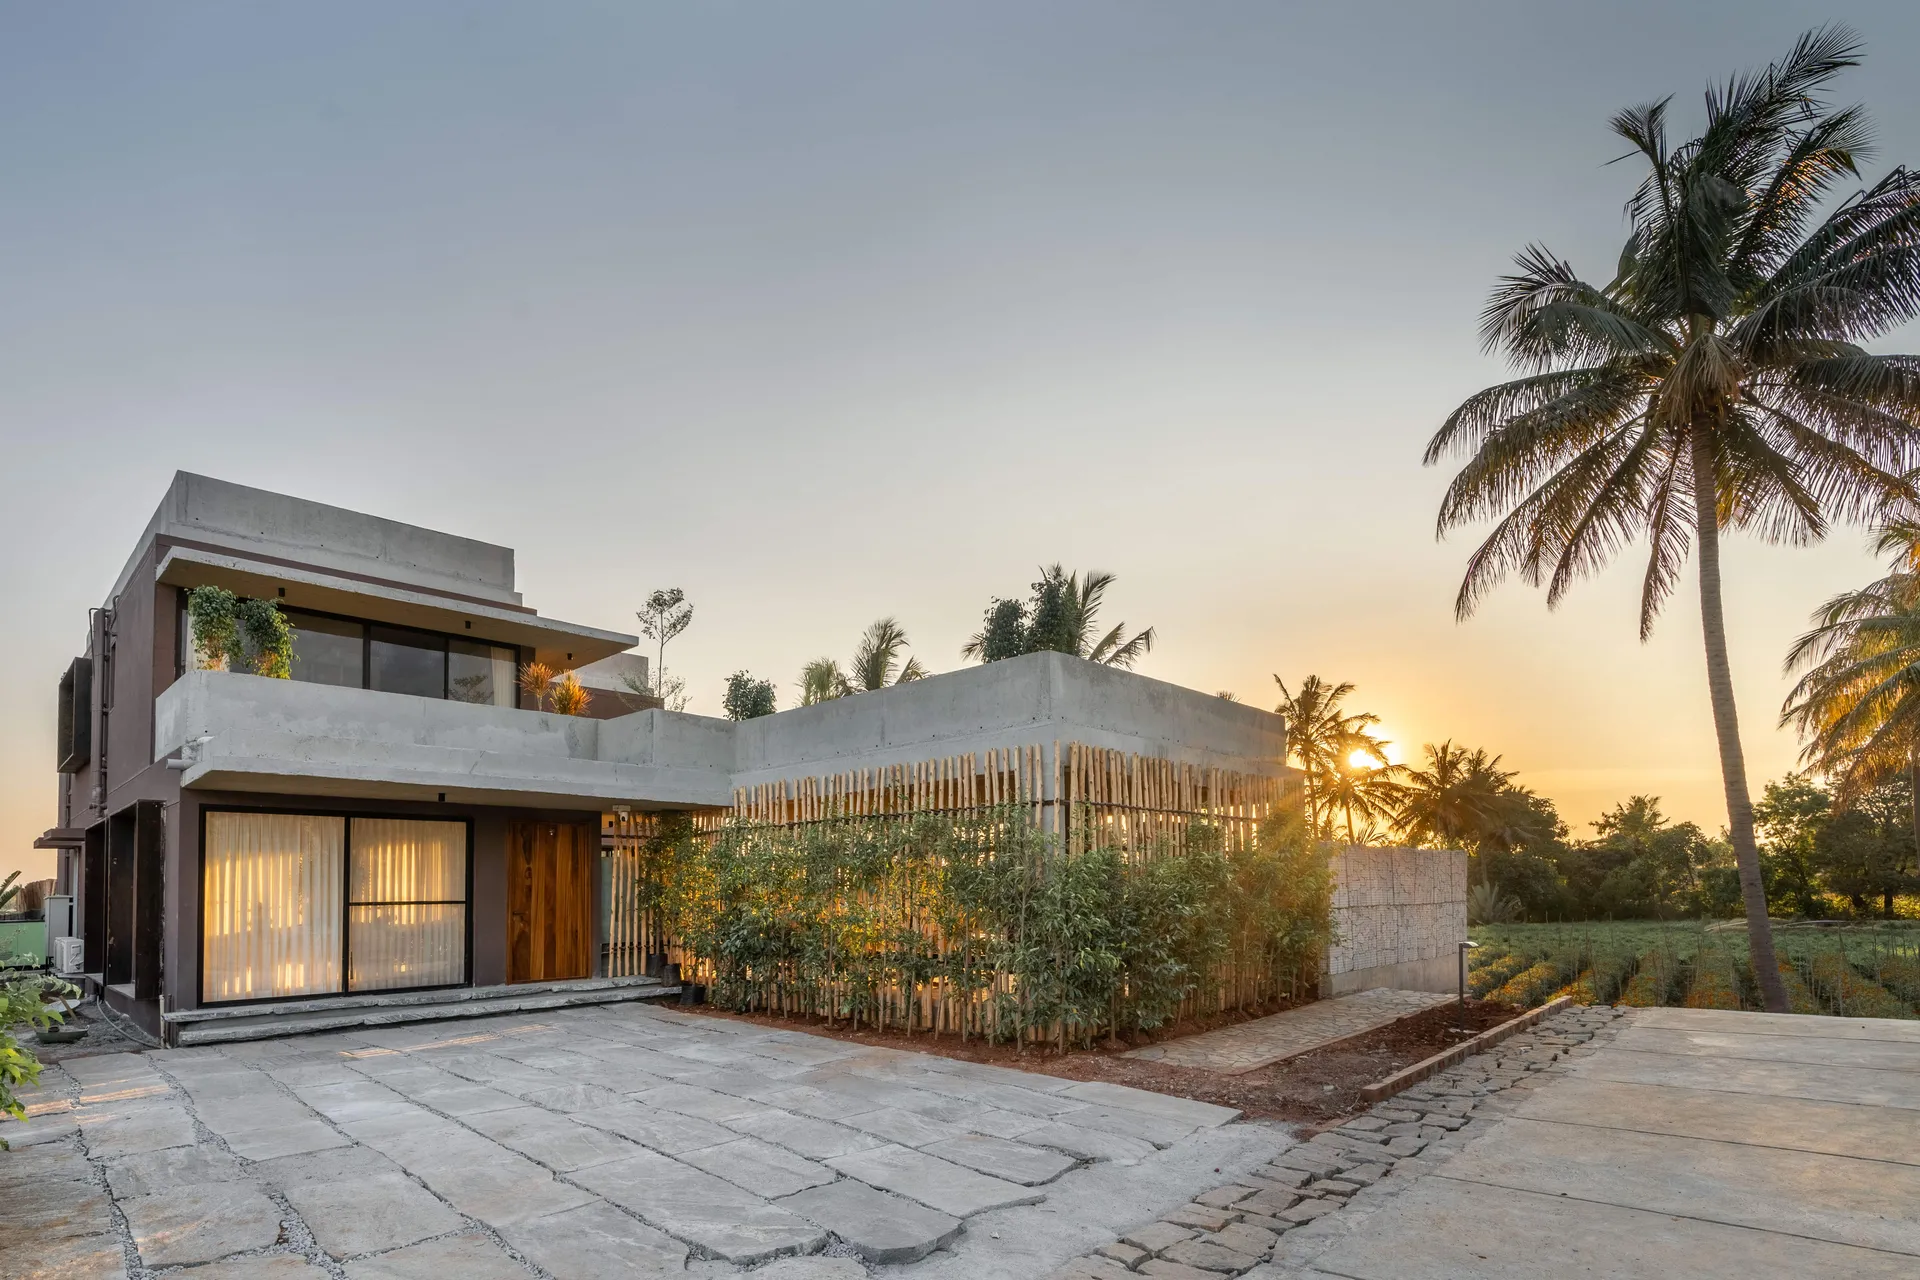
A home that breathes — conceived as a carefully choreographed sequence of indoor and outdoor experiences set amidst open agricultural fields.
Project brief
Set amidst open agricultural fields, the villa unfolds as a carefully choreographed sequence of indoor and outdoor experiences. Every space maintains a visual or physical relationship with nature, allowing the changing sky, swaying palms and distant farmlands to become an integral part of everyday life.
At the heart of the home lies an open-to-sky courtyard, bringing daylight deep into the plan while creating a natural microclimate that encourages cross ventilation across both levels. Around this central void, living spaces, bedrooms and terraces are arranged as interconnected volumes rather than isolated rooms, making movement through the house an experience of constant discovery.
- Category
- Residential
- Location
- Bengaluru Rural
- Area
- 3900 SQFT
- Status
- Completed
Drawings
Design & blueprint
02 frames
Photo tour
Dining
Bedroom 1
Bedroom 2
Bathroom
Hall
Pool
Courtyard
Exterior
Details
Related work
Considering a project like Villa Praana? Talk to Anshul
Begin a conversation
Let’s create something exceptional together
Every great project begins with a conversation. Reach out to discuss your vision, and let us bring it to life with intention, elegance, and timeless design.